Foodways – Where to Eat: Kitchen, Salle, Majlis

As part of my Foodways in Southern Oman project, this is the one of several planned posts using photos with commentary to explain aspects of how food/ meals are cooked and served in the Dhofar region. Again, I would like to thank all of my Omani friends and informants who took and allowed me to use these photos. I am very grateful for your support of me and this project.

Many Omani families in Dhofar eat while sitting on the floor of the salle or majlis. When the food is ready and the person in charge of the meal has decided it is time to eat, instructions are given to lay the “table” (light plastic drop-cloth that comes in roll) and people will clear the area, moving toys if they are in the salle, brushing sand off the mat if on a picnic. The cook puts the dish on a platter and brings it to the eating place; everyone else grabs whatever is necessary such as Kleenex, limes, bottles of hot sauce or drinks and washes their hands.

Usually there is a round platter of rice and protein (camel, cow or goat meat, fish or chicken) in the middle and small plates with bread, salad or chutney set around it. Food such as rice is eaten with the right hand; bowls and spoons are used for soup, cut-up fruit, etc. If the food, for example baked vegetables, can’t be eaten by hand, a stack of plates are placed on the drop cloth and the woman in charge of cooking will ladle the food onto the places and pass them around.

Those who are eating gather in a circle around platters of food which are usually placed on the floor, with women bringing small children next to them to hand feed. Usually four to six people share one round platter, depending on its size. Men will either sit cross-legged or with one knee up and one tucked underneath them; women sit cross-legged or resting on one hip with legs to the side.

If there are guests, the men will eat in the majlis (the men’s sitting room); women will eat in the salle (the sitting room for women and close male relatives). Sometimes guests are put in the majlis alone, so they can “feel free” to eat as much as they want.

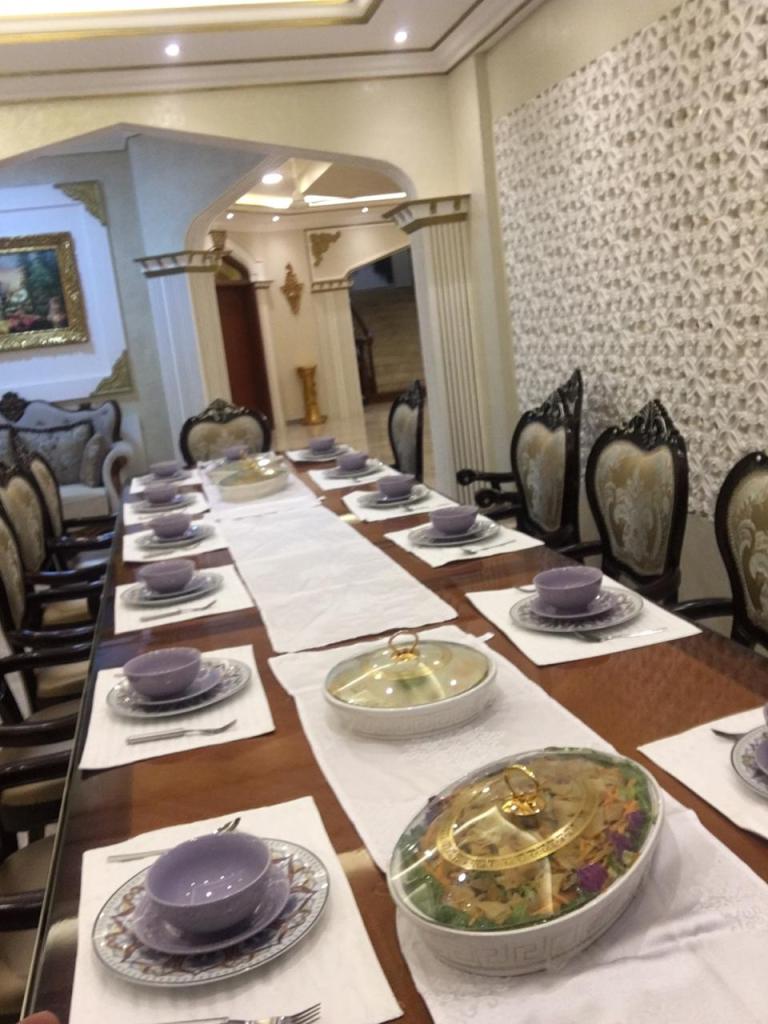
If the family eats at a table, there will usually be a glass and silverware at each setting, napkins/ Kleenex and a table cloth/ placemat on the table with a stack of plates in the middle or at one end where the platter of food will be placed. The cook or senior woman will serve up the plates which will be passed along the table.

When everything and everyone is in place, one of the senior people will say bismallah (in the name of God) and either start eating or begin putting food on plates. The others will say bismallah, signally that the meal has started and any food may now be consumed. 

When people are done, they say Alhamdulillah (praise be to God), stand up and wash their hands. The time for eating is devoted to eating; there is usually no drinking water, soda or fruit juice until the food is finished. Drinking is usually, like eating, done with concentration.

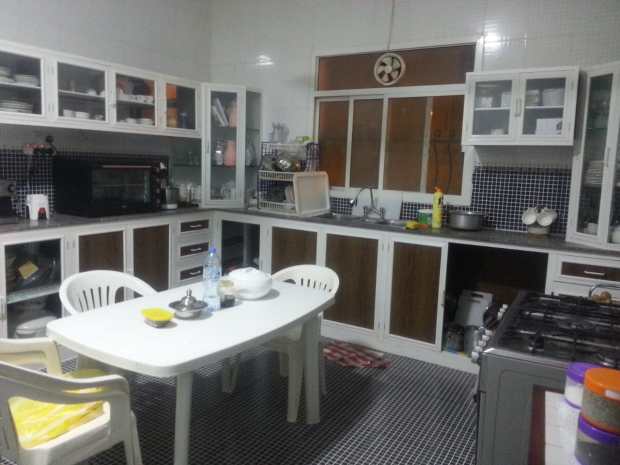
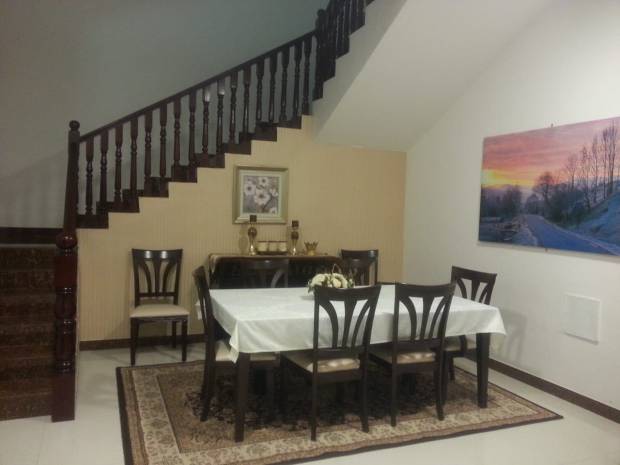
Although a separate dining room is rare, sometimes a dining table is set in the kitchen, salle, majlis or, if there is space, in the hall. Tables in the kitchen or hall are for people who live in the house or close friends and relatives.

Images of dining tables:
Foodways in Southern Oman – Images of Kitchens

As part of my Foodways in Southern Oman project, this is the first of several planned posts using photos with commentary to explain aspects of how food/ meals are cooked and served in the Dhofar region.

First, I would like to thank all of my Omani friends and informants who took and allowed me to use these photos. I am very grateful for your support of me and this project. [The photos of empty/ undecorated rooms are from either rental houses or houses that are for sale and the owner put the photos on social media.]

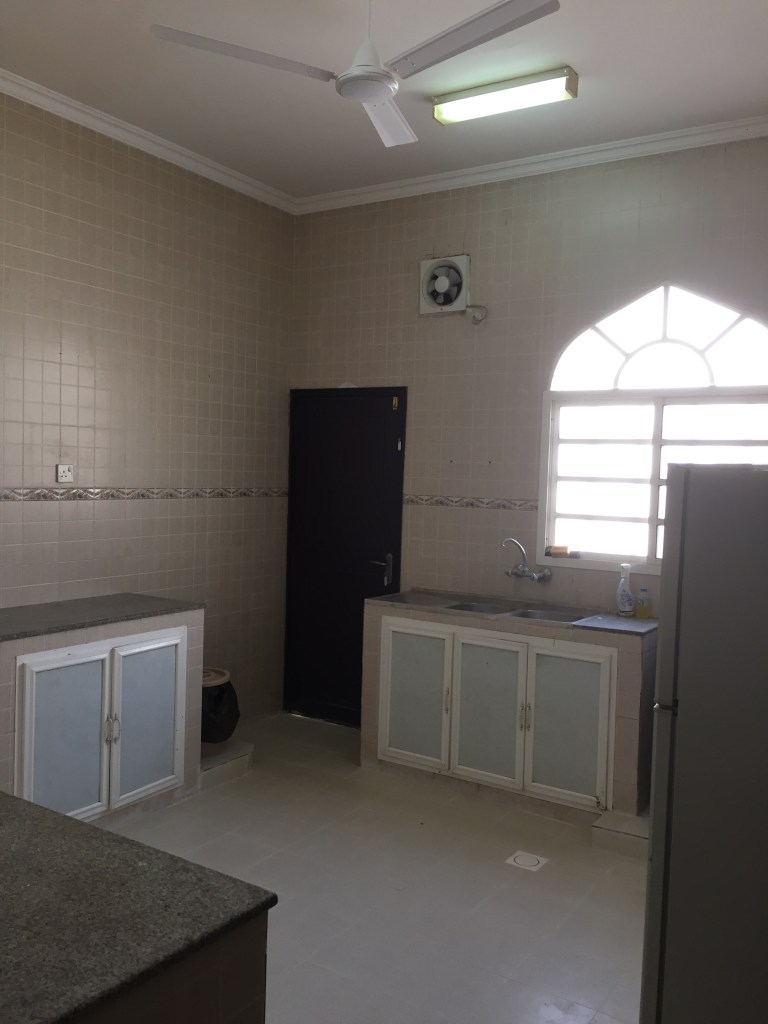
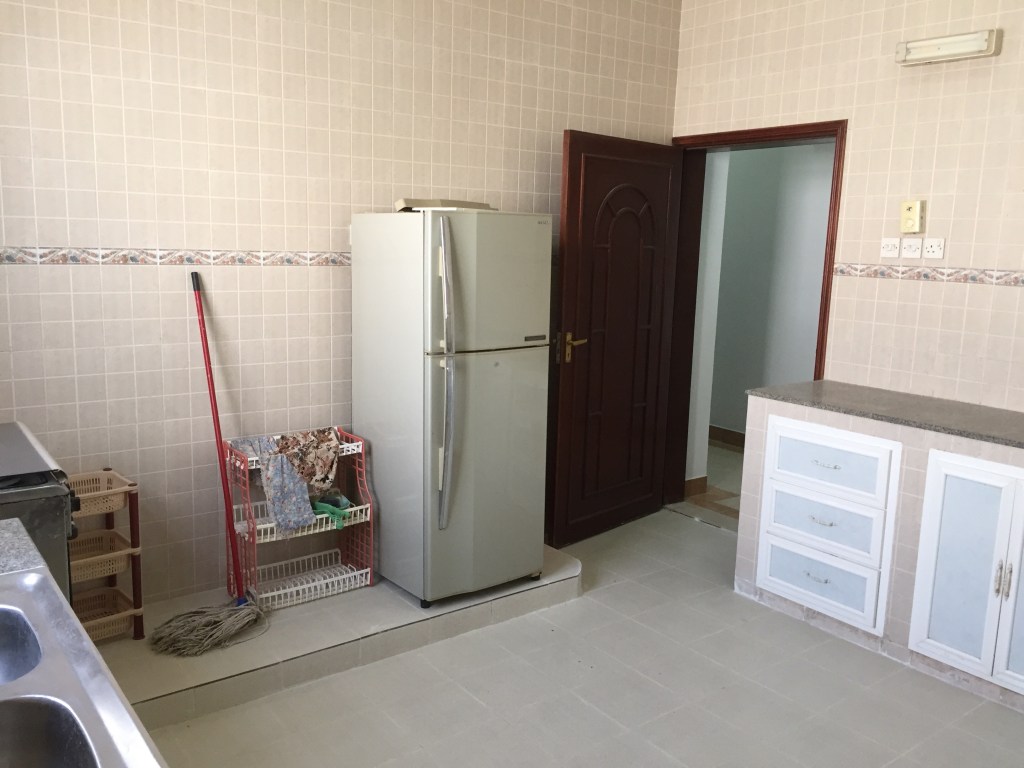
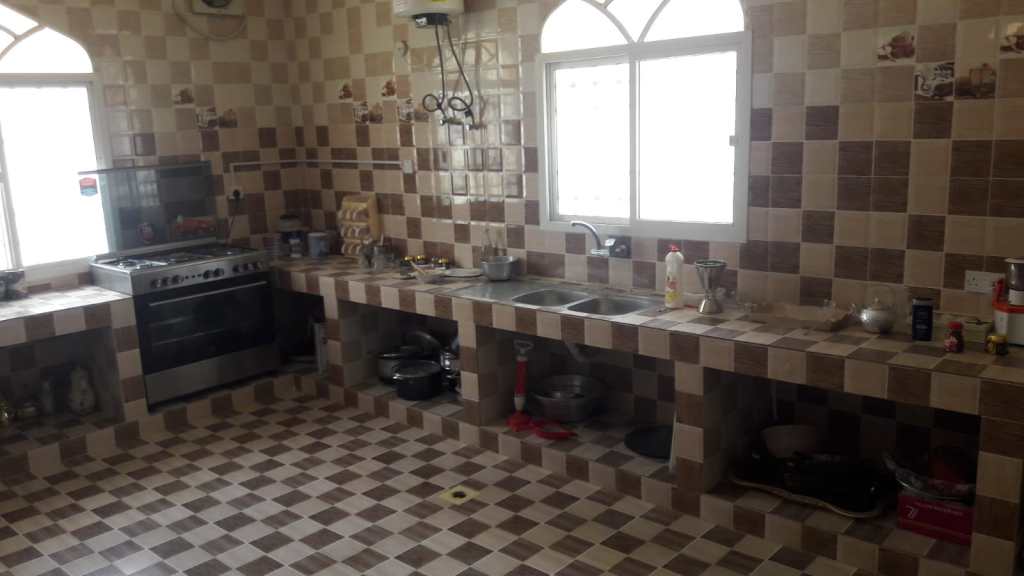
Overview – In general kitchen have tiled walls and floors (with a floor drain), high ceilings, a ceiling fan (but usually not AC), an extractor fan and florescent lighting. If there is a window (most often over the sink) it has opaque glass. There is often a door to the outside, which is not decorated as the front doors are.

As it is common to have twenty or more people (from different generations) in one house, kitchens are big enough to make large meals. Like most rooms in a Dhofari house, everything is placed around the sides of the room with an open space in the middle of the room or, sometimes, a table with chairs.

There is usually a lot of counter-space. Although I live an apartment built for one nuclear family, I have 24 feet of counter-space. In one house I lived in, there was 27 feet. Cupboards are built under the counters, with additional counters overhead, often with clear glass or plastic fronts. Accoutrements for entertaining (trays, tea and coffee cups and pots, thermoses, etc.) are always within sight and easy reach.

The refrigerator, stove and washing machine (if it is in the kitchen) are usually set up on a platform about 4 inches high. The below-counter cupboards are also set slightly above floor-level so that the floor can be cleaned by mopping/ sluicing.

two images of same kitchen – left: door to outside, extractor fan, window over double-sink, under-counter cupboards; above: door to the rest of house, fridge up on platform, tiled walls with decorative pattern, florescent light near door (and one on ceiling with fan) gas stove to right of sink

a more old-fashioned type of kitchen with all-over patterned tiles, no cupboard doors or dividers, window over double-sink
the small room to the left is a store-room for bulk foodstuffs and extra kitchen equipment

two other examples – left: note the hot water heater in upper left and clear fronted upper cupboards where tea/ coffee sets would be displayed (as in right photo) – the stoves integrated into the counter-top mark these as newer kitchens

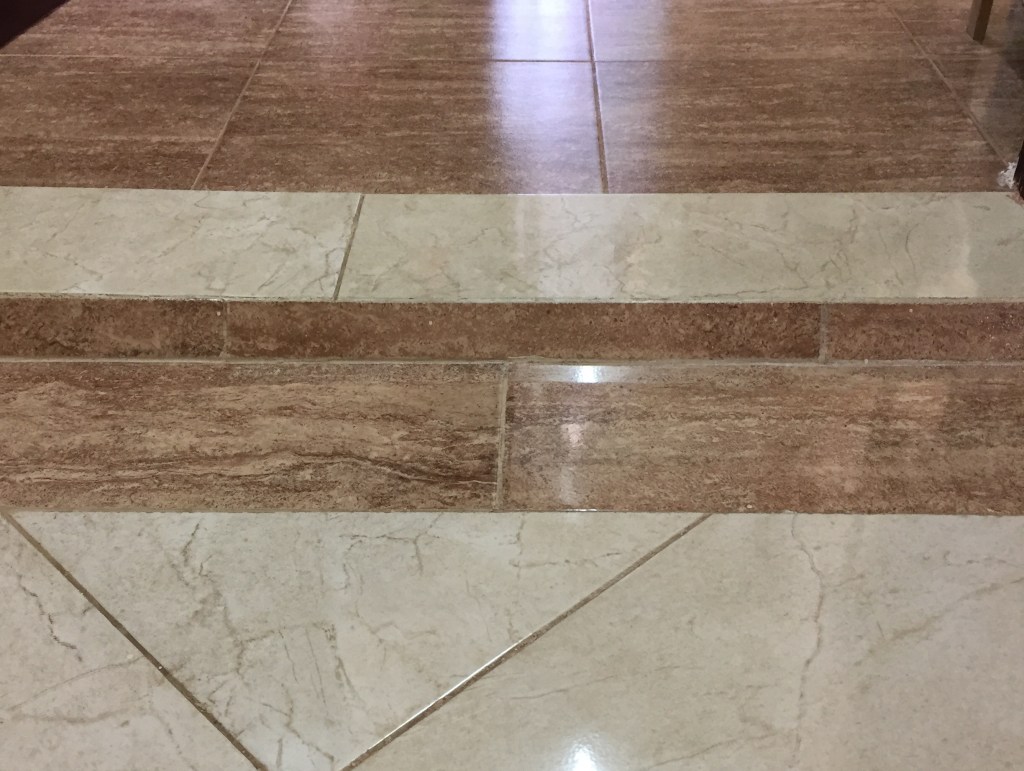
Kitchens (and bathrooms) are set at different level than the rest of the house so that even in the tiles are the same color, the cement base is lower or higher. Left: threshold of kitchen looking towards hallway with 1 inch ‘ramp’ to the white tile border; right: same threshold looking into kitchen, note the ‘ramp’ is much higher (4 inches to 1 inch) so that the kitchen is 3 inches HIGHER than the rest of the house. Thus the kitchen can be cleaned by sluicing water with the raised white tile border acting as a dam so whatever is spilled in the kitchen stays in the kitchen. Kitchens can also be set lower than the house (I have been in one which was set three steps down).

Example of landing outside of kitchen door used to hold cleaning supplies.